Smoke vents
Z smoke vent
Single-leaf roof smoke vent with multiwall polycarbonate glazing and 24 V DC electric actuation, for natural smoke and heat exhaust. Classified to EN 12101-2:2003.

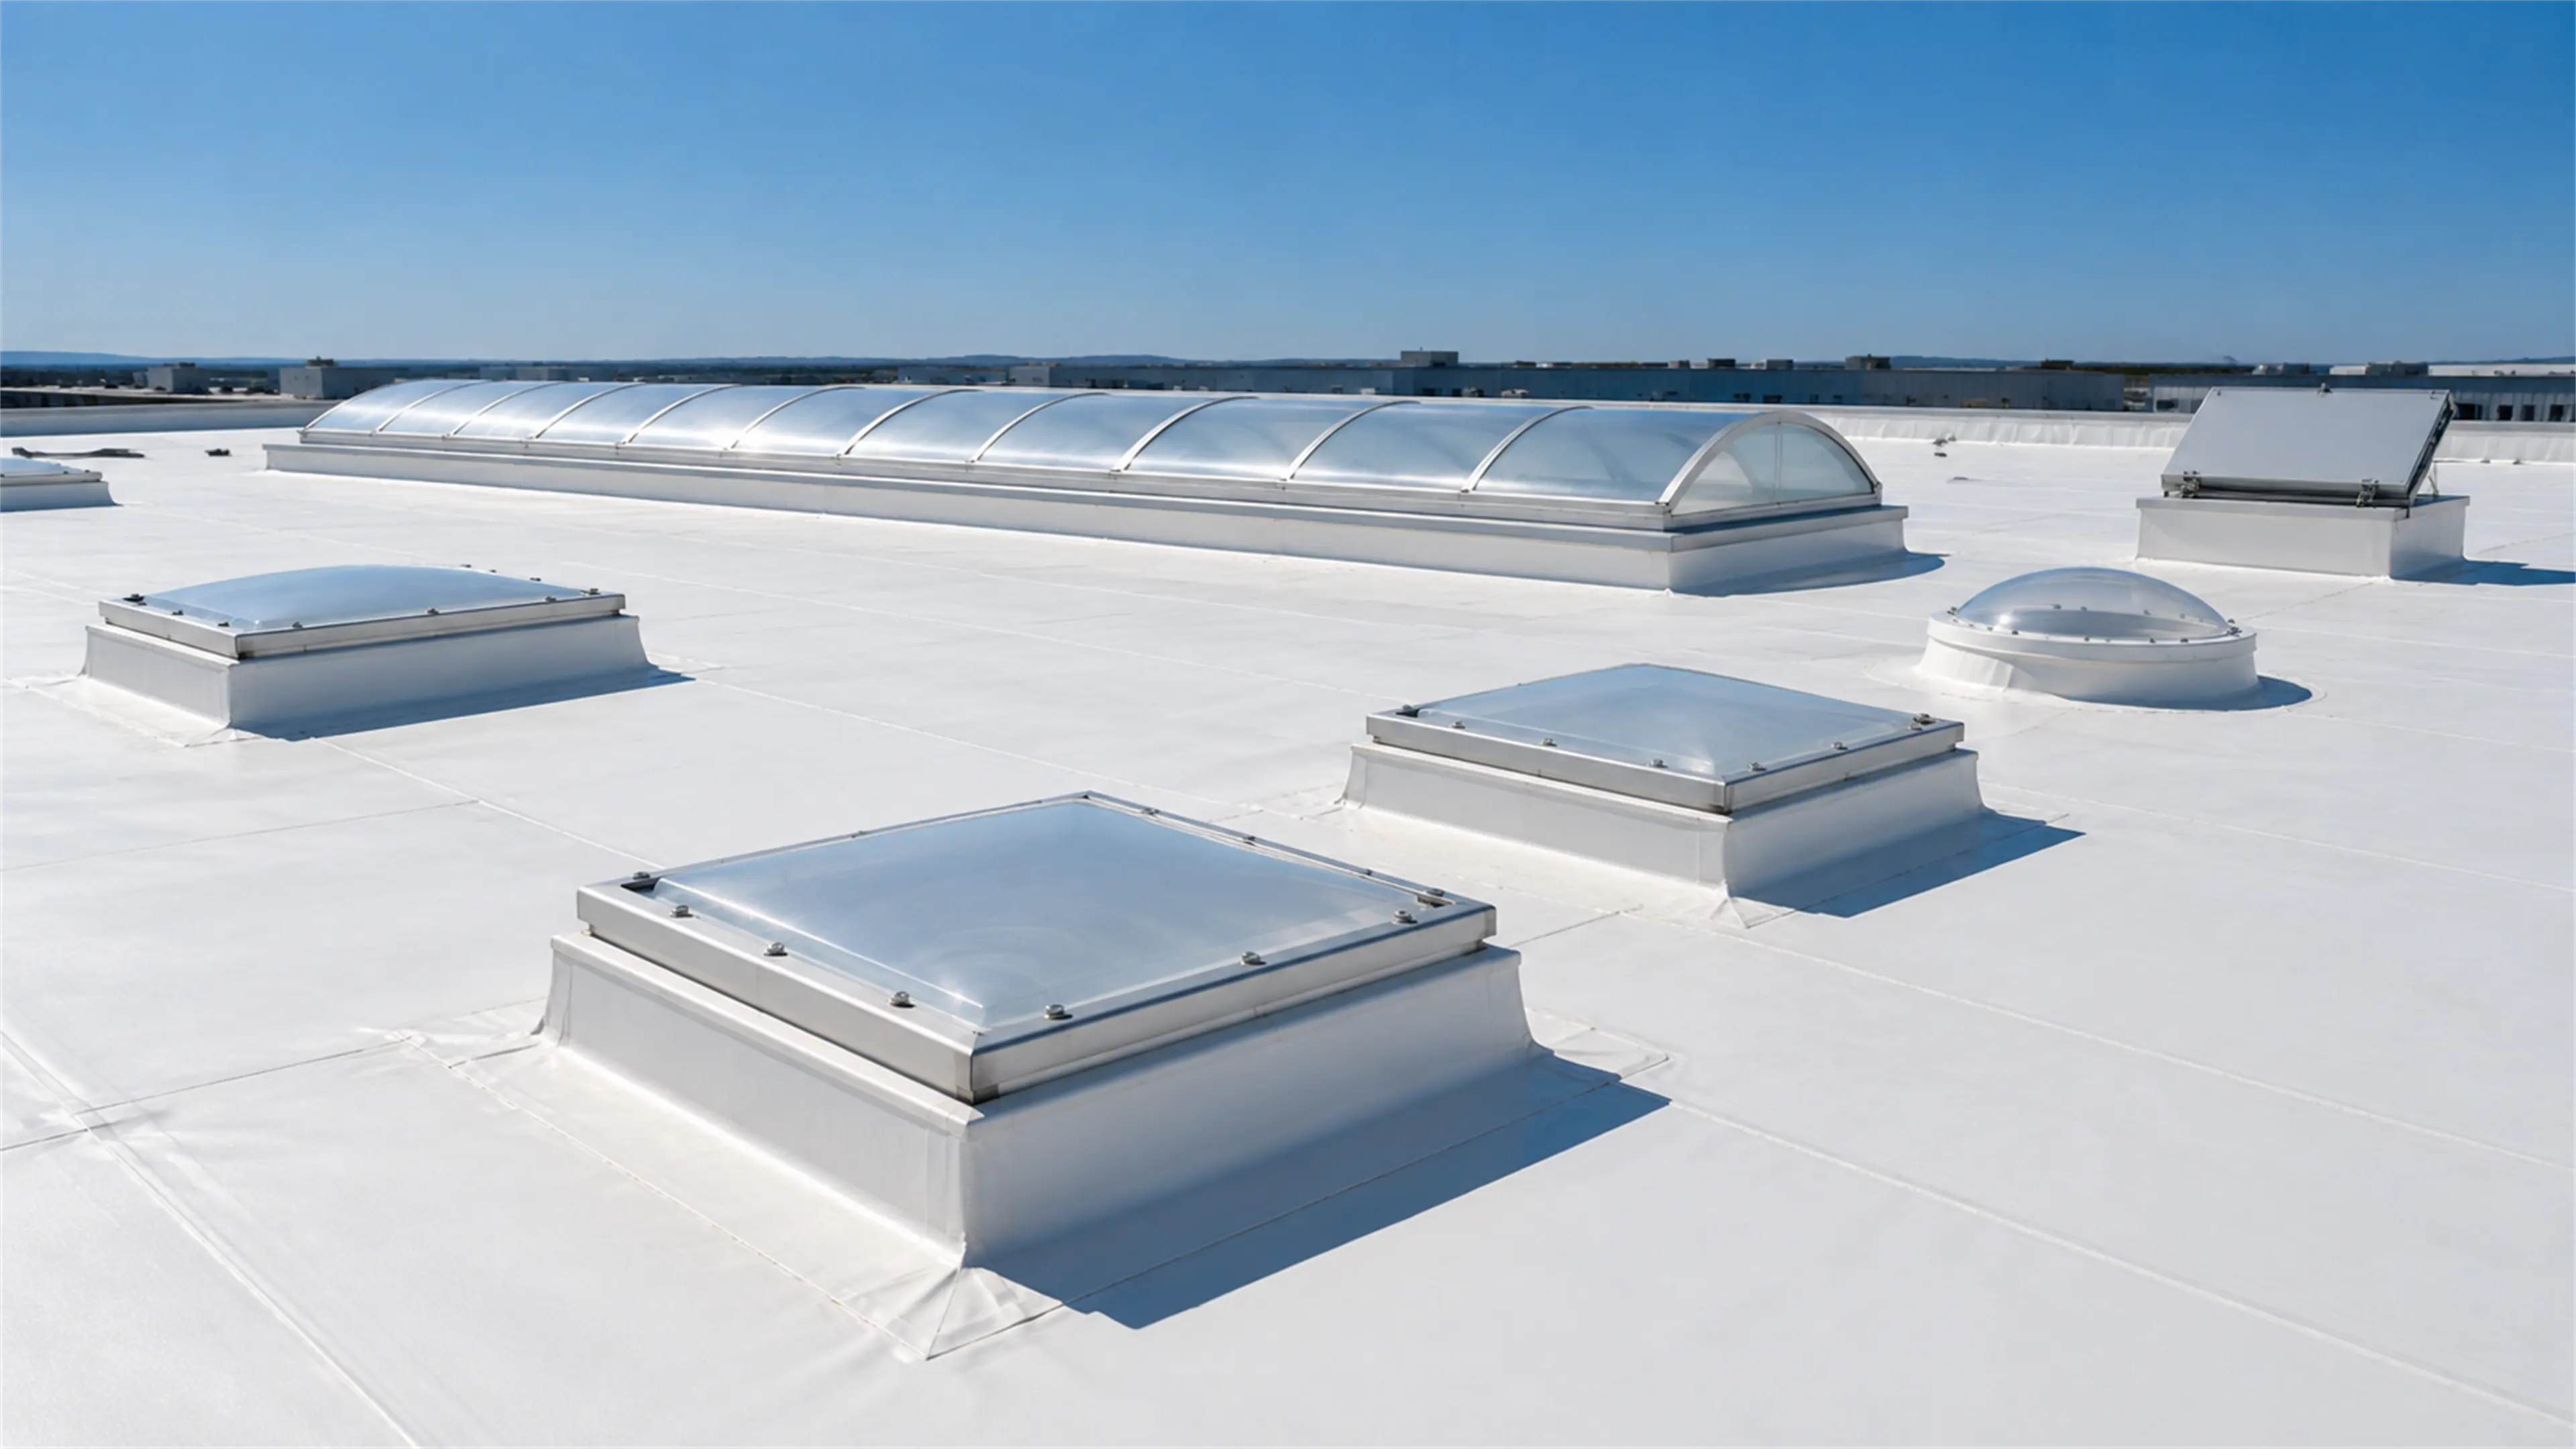
Products
Smoke vents classified to EN 12101-2, rooflights and roof access hatches. Every specification comes from the manufacturer GULAJSKI’s technical documentation.
Single-leaf roof smoke vent with multiwall polycarbonate glazing and 24 V DC electric actuation, for natural smoke and heat exhaust. Classified to EN 12101-2:2003.
Arched continuous rooflight with an integrated single-leaf smoke vent and pneumatic CO₂ actuation, for natural daylighting and smoke & heat exhaust. Multiwall polycarbonate glazing. Classified to EN 12101-2:2003.
Point roof rooflight with multiwall polycarbonate glazing, for natural daylighting. Available fixed or with an opening (vented) segment, manual or electric actuation. Classified to EN 1873:2005.
Roof access hatch with multiwall polycarbonate glazing and aluminium frame, with a dual function: roof access and natural daylighting. Manual opening, assisted by gas springs.
Product datasheets
From the catalogue, two GULAJSKI products are natural smoke-and-heat exhaust devices, both declared to the harmonised standard EN 12101-2:2003: the single-leaf point smoke vent «Gulajski Z» and the smoke vent integrated in an arched continuous rooflight band, «KD PSM». Both are installed as an element of a gravitational smoke-and-heat exhaust system (SHEVS) and, in normal operation, act as a rooflight and can provide ventilation.
The other two products — the point rooflight and the roof access hatch — are meant for daylighting and access respectively, NOT smoke exhaust, so they carry no EN 12101-2 classes.
In the performance table, the key figure is Aa — the aerodynamic free area: the effective area through which smoke actually leaves, always smaller than the opening's geometric area. It is obtained as Aa = Av × Cv, where Av is the geometric area and Cv is a sub-unity flow coefficient that accounts for obstructions and wind effects.
The manufacturer declares it as a range, depending on size: 0.429–4.500 m² for the «Gulajski Z» vent and 0.429–4.275 m² for the «KD PSM» rooflight band. The exact Aa of a given size is the one on the product label, and smoke-ventilation sizing uses Aa, not the geometric area.
The DoP classes are written as a letter + number, where a higher number means a more severe demand the product was tested against. SL is the snow load (in Pa) at which the vent still opens — the chosen class must be at least equal to the site's design snow load; WL is the wind (suction) load under which the vent must neither open uncontrolled nor permanently deform.
Re is reliability (the number of open/close cycles tested), and on fire activation the vent must reach fully open within 60 seconds; B is the fire-gas temperature at which the vent keeps its function (B 300 = 300 °C, held for 30 minutes), usually sufficient for smoke-ventilation systems.
Both vents declare Re 1000 and B 300; «Gulajski Z» declares SL 250–SL 950 and WL 1000–WL 1500, while «KD PSM» declares SL 250–SL 950 and WL 1500.
Every published class comes from the manufacturer's Declaration of Performance (DoP) — the document in which GULAJSKI declares the performances under CE marking.
Both smoke vents are assessed under AVCP system 1 (a strict system, with a notified-body certificate), verified by FIRES s.r.o. — notified body no. 1396: «Gulajski Z» has DoP «Klapa 1/09/2024» and Certificate of Constancy of Performance 1396-CPR-0197, while «KD PSM» has DoP «Klapa 3/01/2022» and certificate 1396-CPR-0226. The datasheet header states the standard (EN 12101-2:2003), the AVCP system and the DoP number.
The point rooflight is declared to a different standard (EN 1873:2005) under AVCP system 3 with no notified body — which is why it has no smoke-exhaust classes.
Where the DoP states what the product «can do», the technical documentation (DTR) states how it is installed, actuated and maintained — the construction, materials and execution instructions.
For example, DTR 03 for the Gulajski Z shows that the vent opens to at least 140° with a 24 V DC electric actuator, driven by a control unit with 72-hour battery backup and activated automatically (detectors), manually (button) or by a signal from the fire panel.
A rule common to all the DTRs: the base (curb) is fixed to the structure with fasteners at a spacing of no more than 250 mm and at least three per side, the specific type being set by a person qualified in construction.
Being fire-safety devices, the vents are not «repaired on schedule» but inspected periodically — the manufacturer recommends checks twice a year — with each inspection recorded in the inspection card.
Indicative information, for guidance. It does not replace design, verification, or the official, complete and current version of the codes and standards applicable to the project.